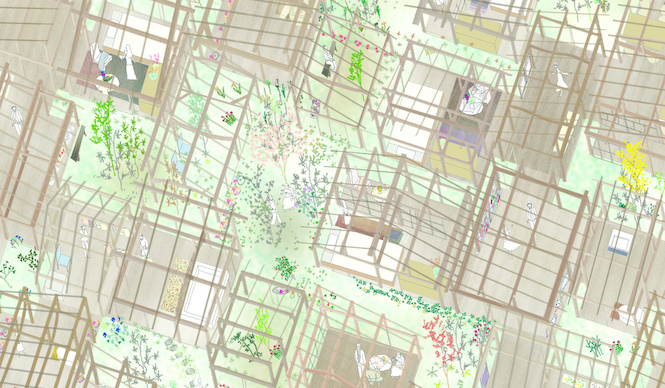
AAF Dispatch | Architect Junya Ishigami on his approach to architecture.
AAF Newsletter | Architecture Lecture Series 217
Junya Ishigami Discusses His Approach to Architecture
AAF (Art and Architect Festival NPO), which aims to foster the development of art and social environments through architecture, hosts the "Architecture Lecture Series 217" seven times a year. For the first session of this fiscal year, they welcome architect Junya Ishigami, a rising figure in the architectural world who has already garnered global acclaim. The event will be held on Friday, May 24th, starting at 7 PM, at the Interoffice Osaka showroom in Shinsaibashi, Osaka.
Text by OKADA Kazuyuki (OPENERS)
Continuously Proposing Possibilities
Junya Ishigami has consistently expressed new architectural possibilities through his unique approach. In the 2005 Kirin Art Project, he presented "table," a table as thin as paper, utilizing architectural structural technology. With dimensions of 9.5m (L) x 2.6m (W) x 1.1m (H) and a thickness of just 3mm, it was a work of an unimaginable scale.
Furthermore, for the 2007 "Space for the Future" exhibition, he displayed "Square Balloon" in the atrium of the Museum of Contemporary Art Tokyo. This structure, appearing as a massive metal mass measuring 7m (L) x 13m (W) x 14m (H) and weighing one ton, covered in aluminum, seemed to float weightlessly in the air, challenging our preconceived notions.
In 2010, he held his first solo exhibitions simultaneously at two venues. The "Junya Ishigami Exhibition: How Small Can Architecture Be, or How Widely Can It Expand?" at the Ginza Shiseido Gallery presented delicate models designed to spark visitors' imagination. In contrast, the "Junya Ishigami – The New Scale of Architecture" exhibition at the Toyota Municipal Museum of Art featured imposing, large-scale models. Both exhibitions showcased numerous architectural concepts unbound by convention, generating significant buzz.
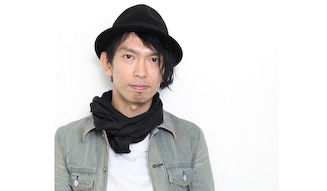
Architect Junya Ishigami
From Concept to Actual Construction
Currently, his ongoing projects in Japan include "University Cafeteria," a massive 120m (L) x 80m (W) structure with no internal columns, and "Group Home," a project that reassembles parts of houses slated for demolition, gathered from across Japan using the technique of house moving (hikiyai). These projects embody the new architectural possibilities Ishigami has explored through models and graphics, representing significant realizations of his concepts.
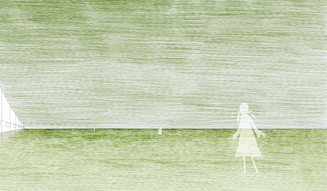
"University Cafeteria"
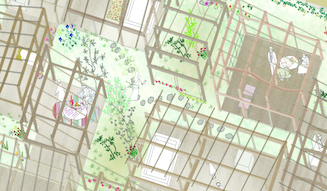
"Group Home"
Internationally, he is simultaneously advancing projects won through international competitions, such as the "Science and Technology Museum Expansion and Renovation Plan" in Moscow, Russia, and the "Park Groot Vijversburg Visitor Center Project" in the Netherlands, a collaboration with the architectural firm MAKS, founded by former SANAA members.
Junya Ishigami, an architect whose work is watched by the world. What insights will we gain from his talk session? We also look forward to the dynamic exchange between Ishigami and the moderators, architects Mr. Ashizawa and Mr. Hiranuma, who belong to a similar generation.
Junya ISHIGAMI
Born in Kanagawa Prefecture in 1974. Completed his graduate studies at Tokyo University of the Arts in 2000. After working at Kazuyo Sejima & Associates, he established Junya Ishigami Architects in 2004. In 2009, he received the Architectural Institute of Japan Prize, the most prestigious architectural award in Japan, for his first domestic project, "KAIT Workshop" at the Kanagawa Institute of Technology, becoming the youngest recipient in history. The following year, he won the Golden Lion, the highest honor at the 12th International Architecture Exhibition – La Biennale di Venezia, for "Architecture as Air," representing Japan.
Architecture Lecture Series 217
Date | Friday, May 24
Time | Doors Open 6:00 PM / Start 7:00 PM - End 8:30 PM
Reception | 8:30 PM - 9:30 PM
Guest Speaker | Junya Ishigami
Venue | Interoffice Osaka Showroom
2F, Hakko Shinsaibashi AIR Bldg, 1-19-1 Kitahorie, Nishi-ku, Osaka City, Osaka Prefecture
Registration | Via website
www.217.aaf.ac
Capacity | 150 people (limited walk-in participation may be available. Numbered tickets will be issued on a first-come, first-served basis starting at 6:00 PM on the day of the event.)
Art and Architect Festival NPO
www.aaf.khaa.jp/217