YCAM | Focus on the 10th Anniversary Archive Exhibition "YCAM ARCHIVES EXHIBITION"
YCAM | Yamaguchi Center for Arts and Media
Yamaguchi Center for Arts and Media [YCAM] in Yamaguchi City, Yamaguchi Prefecture, celebrates its 10th anniversary this year.
Archive Exhibition "YCAM ARCHIVES EXHIBITION"
As a prelude to the major 10th-anniversary festival set to launch in July at the Yamaguchi Center for Arts and Media [YCAM], which celebrates its 10th anniversary this year, the archive exhibition "YCAM ARCHIVES EXHIBITION" began on April 20th. The exhibition space design is by Tsunu Nagasaka / Schemata Architects.
Text by KAJII Makoto (OPENERS)
Artistic expressions born through the YCAM platform
Yamaguchi Center for Arts and Media [YCAM] has carved its name into the history of media art, creating a multitude of globally acclaimed projects and artworks by connecting diverse fields of expression with media technology. To mark its 10th anniversary, a valuable archive exhibition has commenced, revisiting YCAM's signature projects under the theme: What meaning did the artistic expressions born through the YCAM platform hold at the time, and how can they be perceived today?
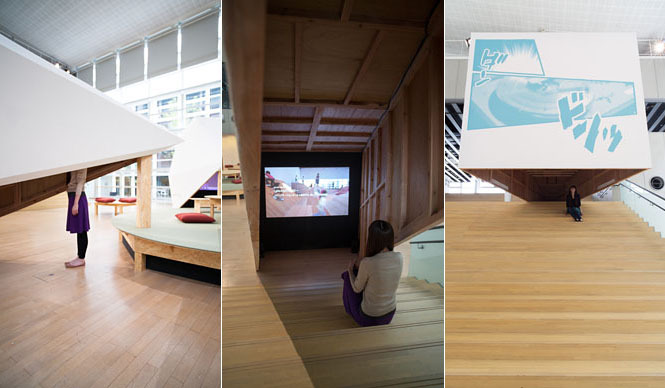
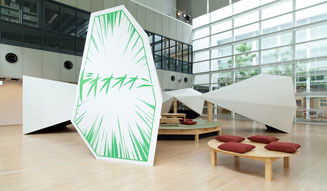
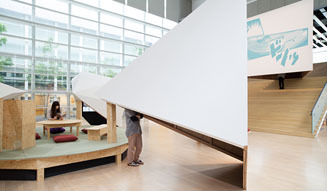
The exhibition space, designed by Tsunu Nagasaka, features six theater booths installed in the foyer—the core of the building connecting to the library, exhibition space, and outdoors. These booths, with their mini-theater interiors and three-dimensional speech bubble exteriors, serve as strong icons to draw visitors in. To allow for relaxed viewing, two of the six booths utilize the tiered steps of the foyer's grand staircase, offering seating. The other four are standing booths, but feature a large tatami area in the center where visitors can sit or recline.
What is the concept behind the exhibition space design for "YCAM ARCHIVES EXHIBITION"?
The concept for the current archive exhibition, "YCAM ARCHIVES EXHIBITION," is "Outside" and "Inside."
Nagasaka envisioned "chimneys that deliver smoke to a point where it doesn't disturb neighbors, which also serve as public bathhouse signs from the outside and become symbols of the town."
"Ten years since opening. YCAM has gained worldwide recognition primarily in the field of media art, producing many masterpieces through its labs equipped with the personnel and facilities to realize artists' ideas. Building on these ten years, YCAM aims to become a broader platform for the next decade, transitioning from a one-way to a two-way interaction, meaning they want it to be utilized more widely by people around the world and by the citizens of Yamaguchi. As a catalyst for this, we planned an archive exhibition to reintroduce YCAM through a presentation of its rich body of work from the past decade, and we were responsible for the spatial design."
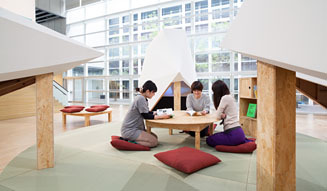
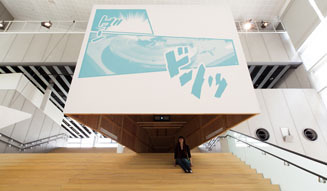
Furthermore, Nagasaka explains, "The mini-theaters created along the projection angles to display videos internally, ended up forming booths shaped like three-dimensional comic book speech bubbles from the outside, designed to be symbols of the archive exhibition. The 'outside,' symbolized by the speech bubbles, becomes a medium in itself, extending from YCAM outwards and connecting 'the world and YCAM.' The 'inside,' the mini-theater, is connected to tatami areas and stairs that can serve as seating, located at the intersections of the building's existing circulation paths, fostering direct interaction with visitors gathered there and connecting 'citizens and YCAM.'"
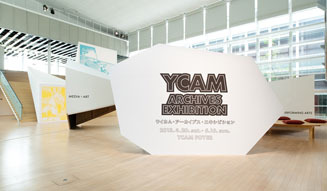
"YCAM ARCHIVES EXHIBITION"
Period: Ongoing until Sunday, June 16, 2013
10:00–19:00 Closed Tuesdays
Venue: Foyer, Yamaguchi Center for Arts and Media [YCAM]
Admission: Free
Planning and Production: Yamaguchi Center for Arts and Media [YCAM]
Exhibition Space Design: Tsunu Nagasaka, Masami Nakata / Schemata Architects
Exhibition Graphics: Takahiro Furuya
www.ycam.jp
Tsunu Nagasaka / Schemata Architects
Born in 1971. Graduated from Tokyo University of the Arts, Faculty of Fine Arts, Department of Architecture in 1998. Established Schemata Architects in the same year. In 2007, founded "HAPPA," a collaborative office sharing a gallery and shop in Kamimeguro.
Selected Works: Sayama Flat (2008), House in Okusawa (2009) / LLOVE (2010) / Aesop Aoyama, HANARE (2011) / Today’s Special, Papabubble Tokyo Daimaru, TAKEOKIKUCHI SHIBUYA (2012), etc.
http://schemata.jp