DESIGN /
FEATURES
October 9, 2020
Opus Arisugawa: A Luxury Residence for Living with Art | R100 TOKYO
Sponsored
R100 TOKYO | Creating New Value in Tokyo's Exclusive Mansions Over 100 Square Meters
Art Connects with Daily Life, Stimulating Residents' Sensibilities.
In the area known as 'Azabu, Aoyama, Akasaka,' the Azabu plateau, steeped in history, has long been home to residences of dignitaries and business leaders, and has attracted numerous foreign embassies. Located here is 'Opus Arisugawa,' a luxury residence proposing a lifestyle connected with art.
Text by WASEDA Kosaku (OPENERS)
Gwenael Nicolas, Who Designed the Interior of GINZA SIX,
Takes on Residential Unit Design for the General Public for the First Time
In today's luxury condominium market in central Tokyo, demand is rising for residences with "unique" value that goes beyond traditional metrics like property prices, functionality, and specifications. This trend is driven by the emergence of new demographics, including wealthy individuals from overseas and IT entrepreneurs.
The increased time spent at home, partly due to the impact of the COVID-19 pandemic, has also likely heightened interest in residential spaces.
Ribita was established with the concept of "Renovating Living and Lifestyles," focusing on the renovation and regeneration of existing buildings.
With the management vision of "Continuously Creating the Next Standard in Real Estate," the company engages in the renovation and sale of entire buildings and individual condominium units, renovation consulting, planning and operation of co-living spaces and public facilities, and hotel operations.
Among its offerings, Ribita's "R100 TOKYO" service allows residents to realize their ideal homes through customization and bespoke design, based on condominiums exceeding 100 square meters.
To propose residences with lasting value for the next century, they are creating new value in luxury urban condominiums in collaboration with numerous designers and architects.
One unit in the luxury residence 'Opus Arisugawa' has been reborn under the philosophy of 'R100 TOKYO,' through a collaboration between Ribita and NTT Urban Development. This project involved renovating the space into a unique and enduringly valuable home.
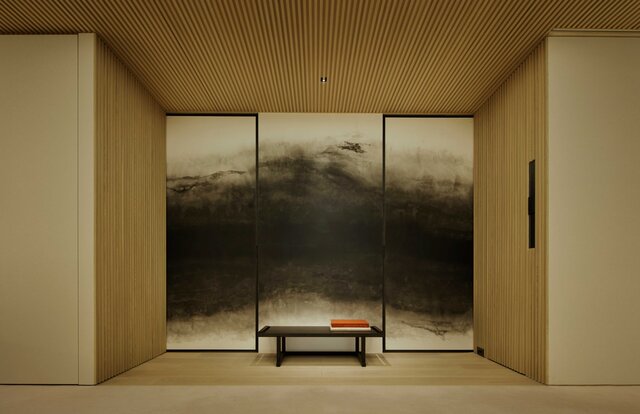
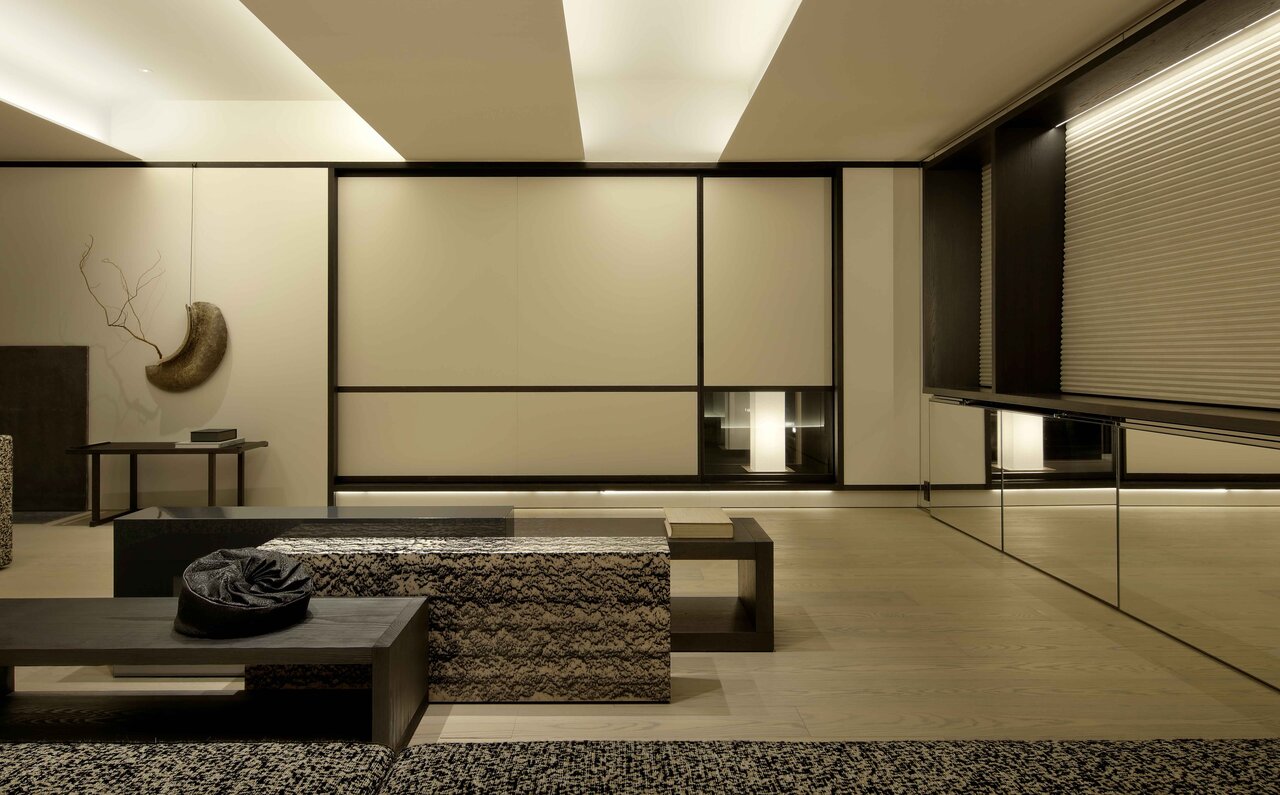
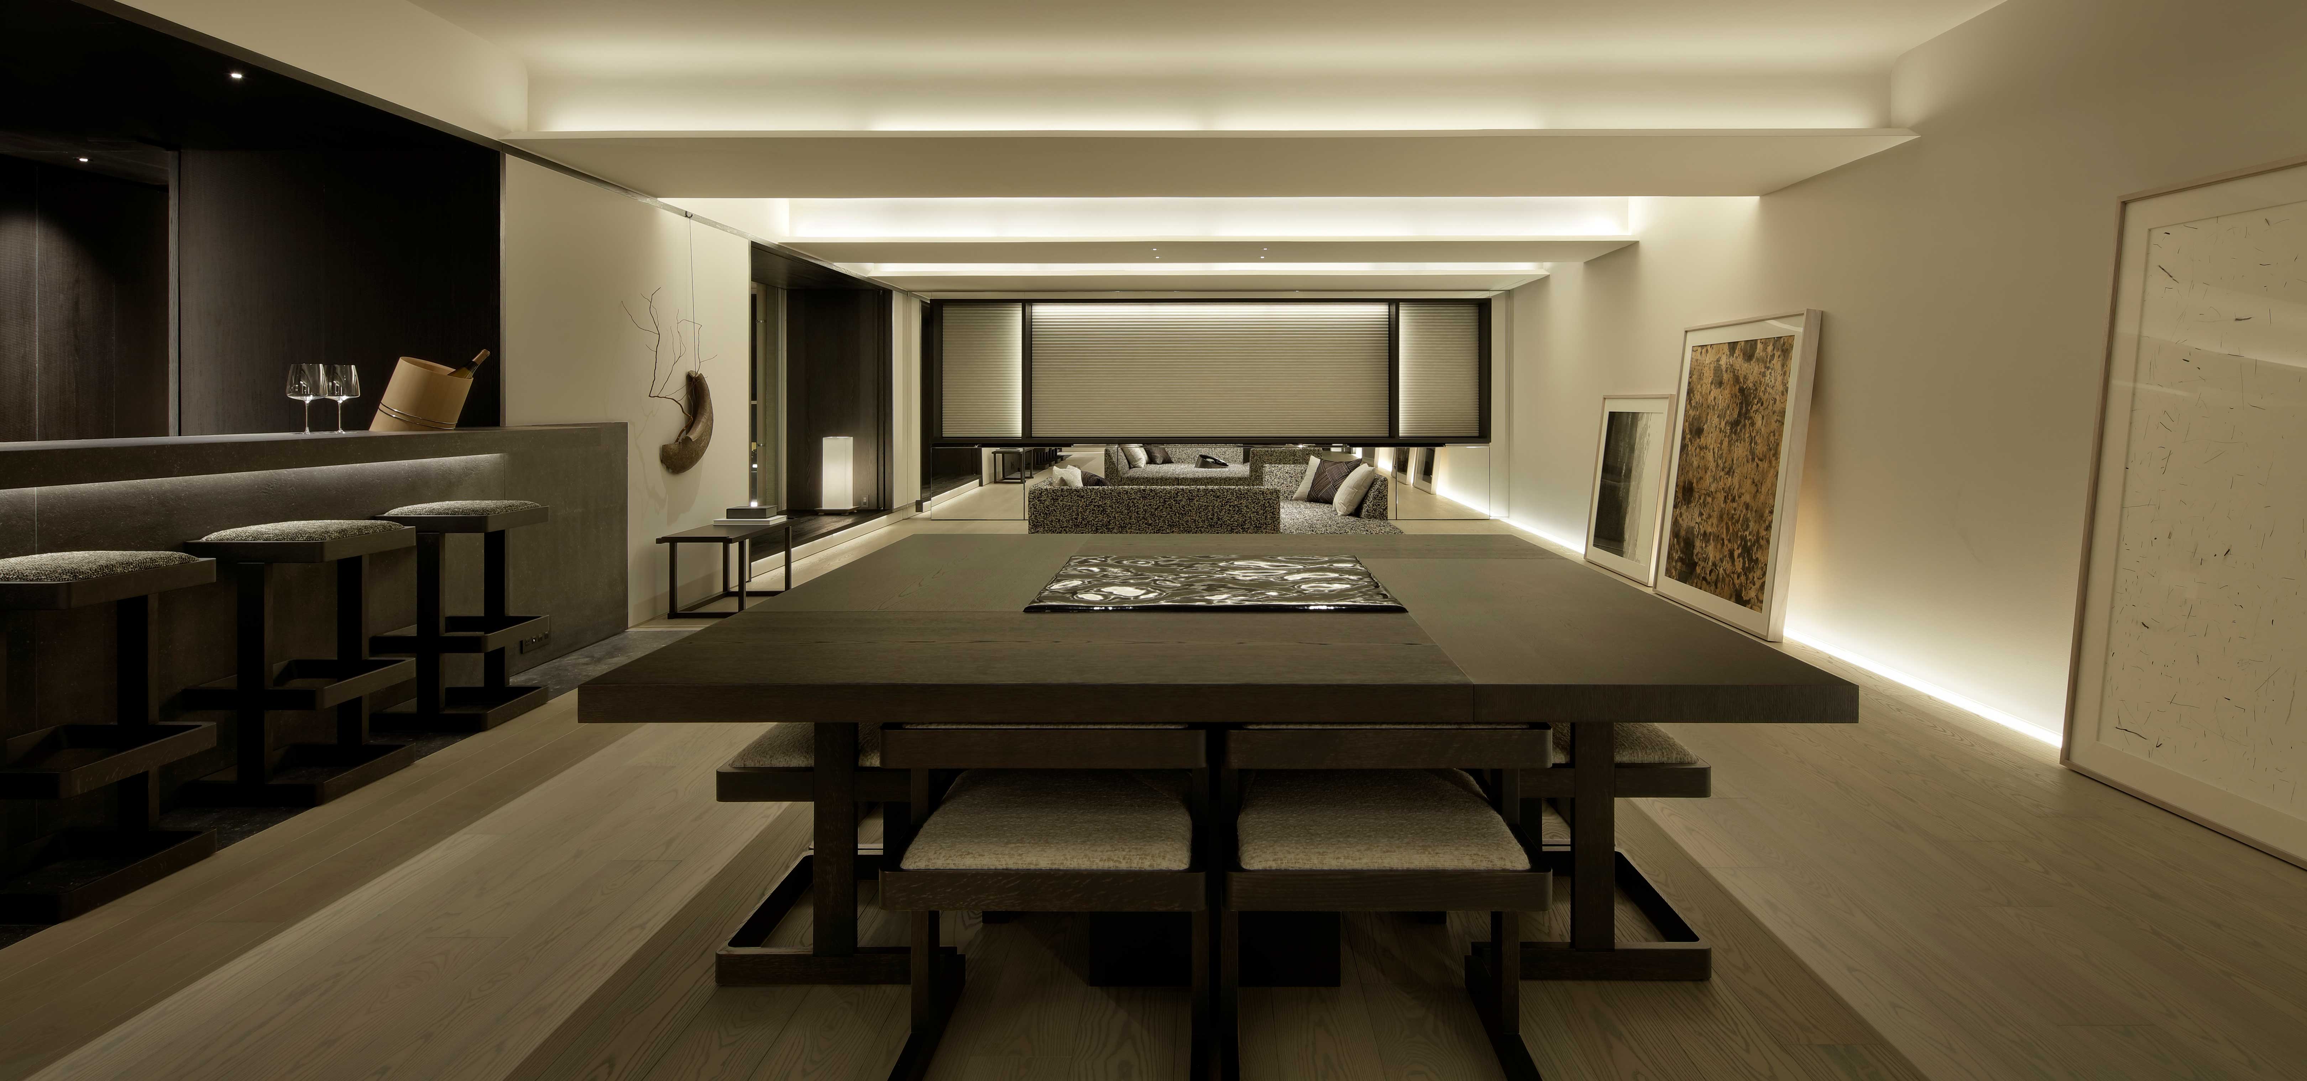
The concept is "Embodiment of Foresight Leading Japan's Housing Culture." Particularly striking is the design that evokes a "lifestyle with art."
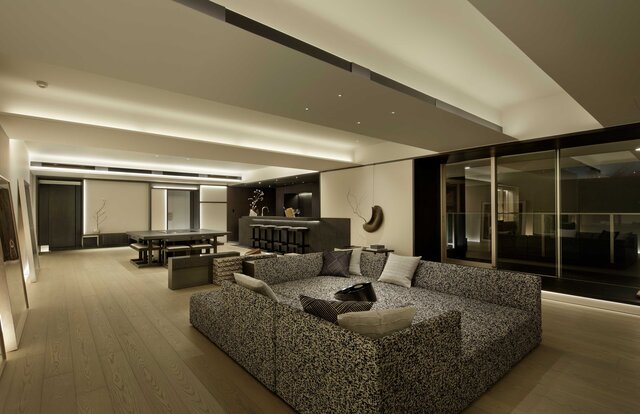
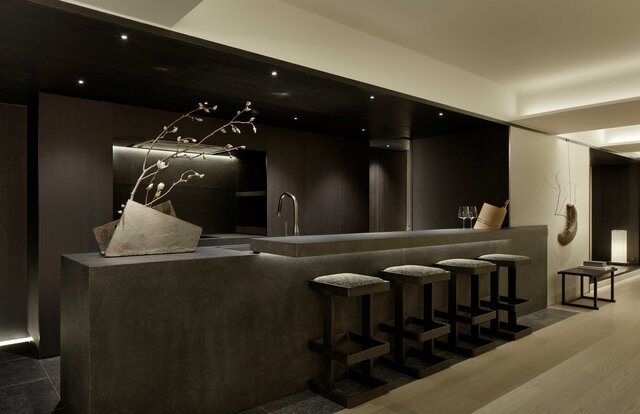
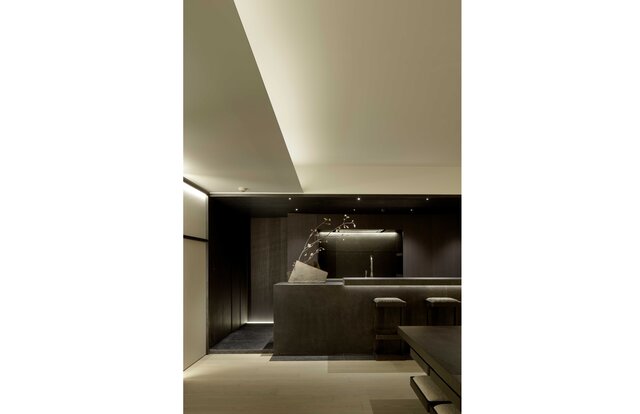
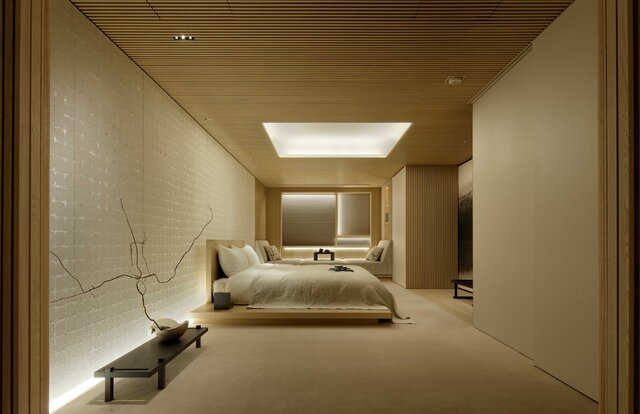
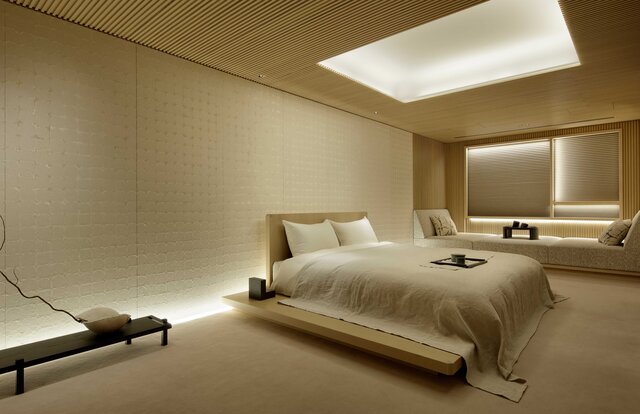
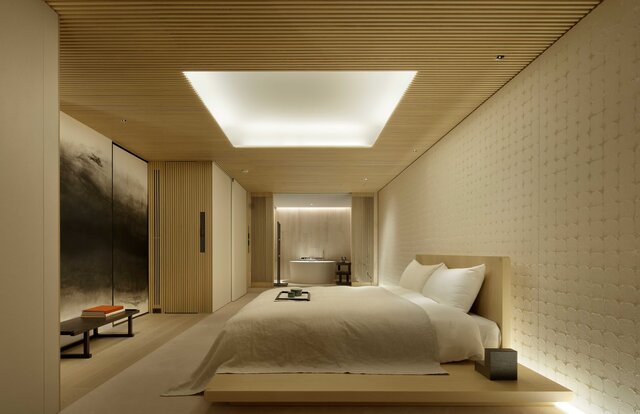
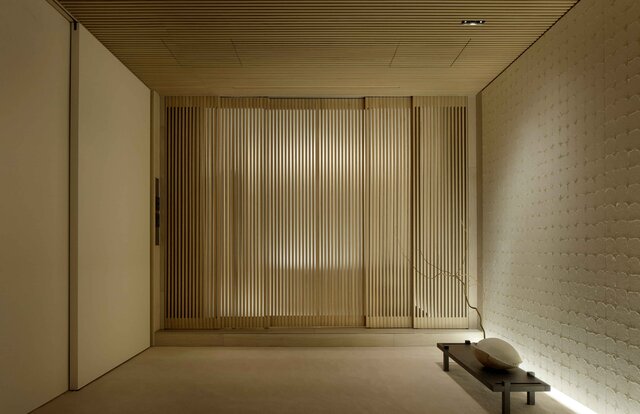
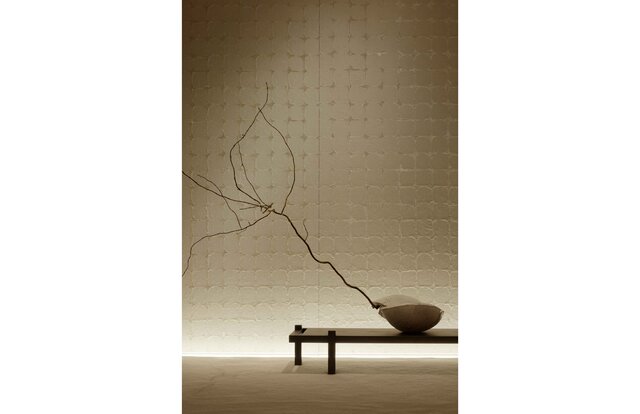
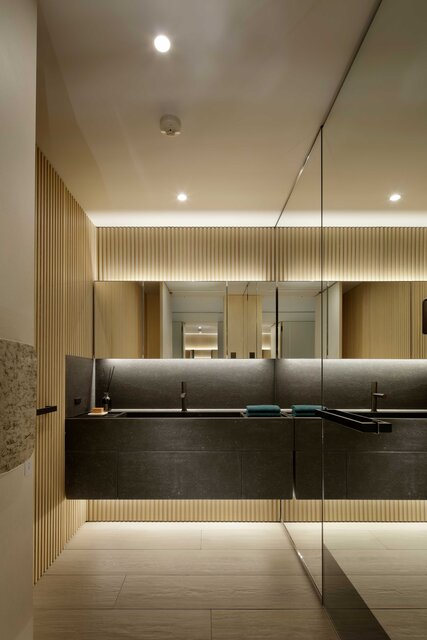
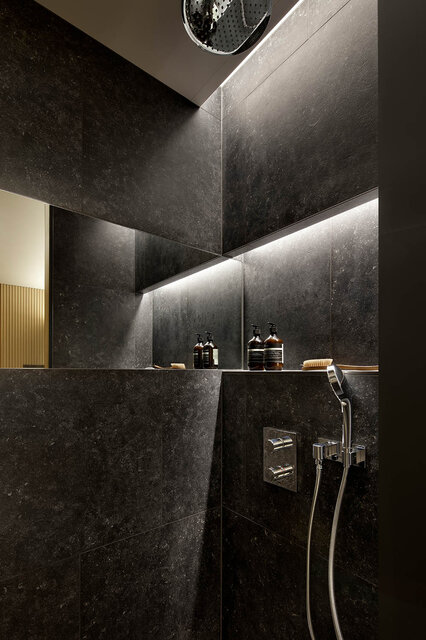
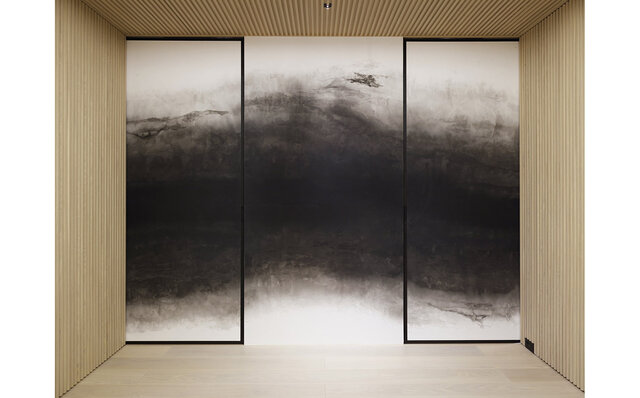
The space design was handled by Gwenael Nicolas, who gained high acclaim for his work on the common area interiors of GINZA SIX. Nicolas possesses a deep understanding of Japanese culture, and in designing this residence, he created a timeless interior by weaving in elements of traditional Japan.
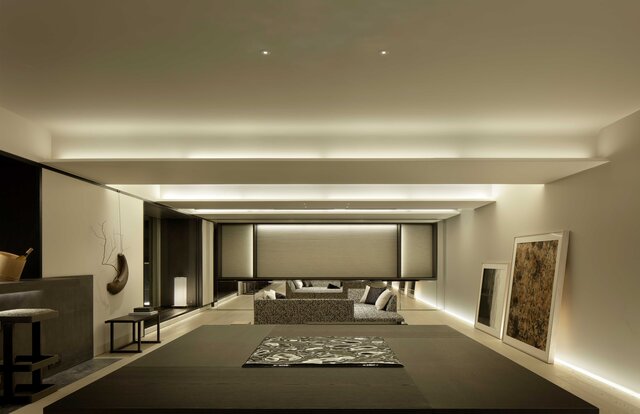
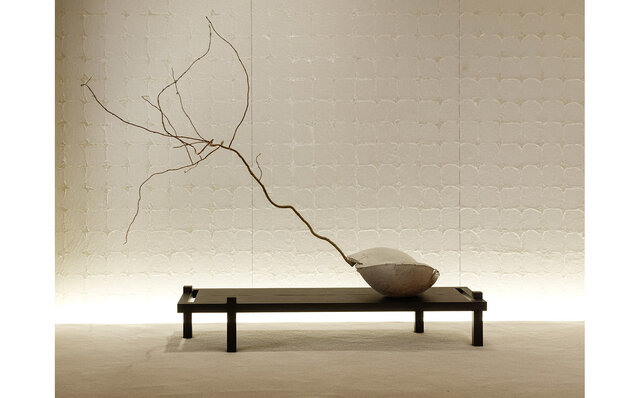
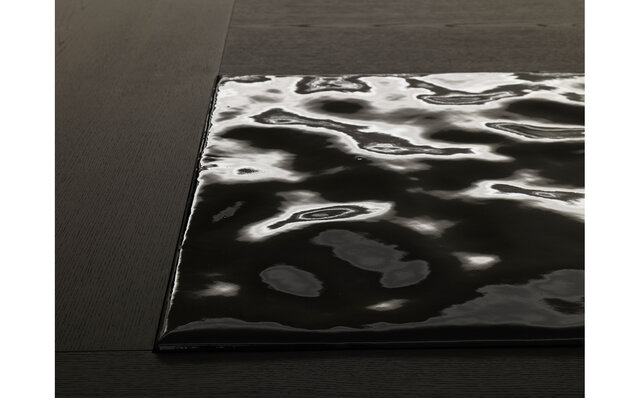
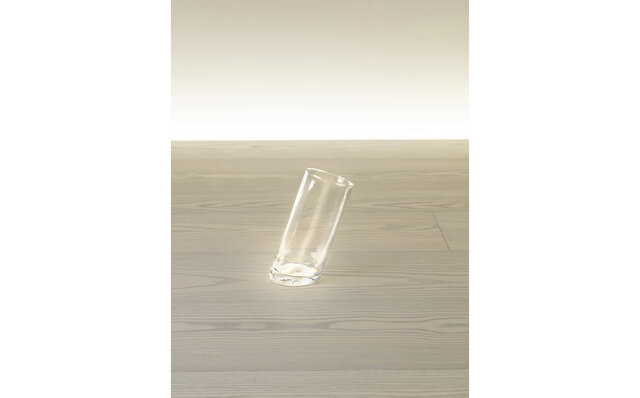
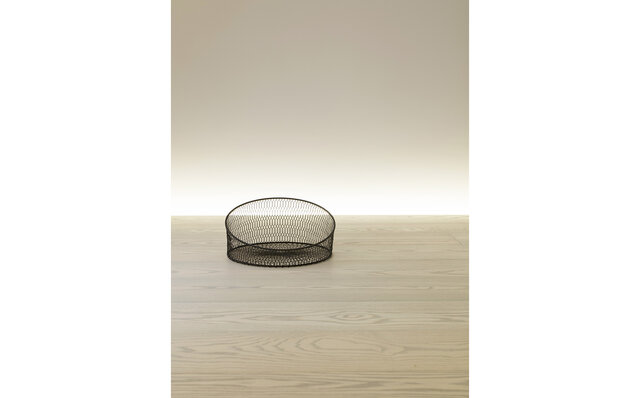
Furthermore, 16 original art pieces and products adorning the space were created by artists selected by Nicolas. The warmth of "handcrafted" work adds an accent to the sophisticated, modern interior. The room, designed with art integrated from the initial stages, represents an innovative approach.
By combining Japan's unique aesthetic sensibilities with the unique perspectives of the artists, this residence has been elevated to the realm of art.
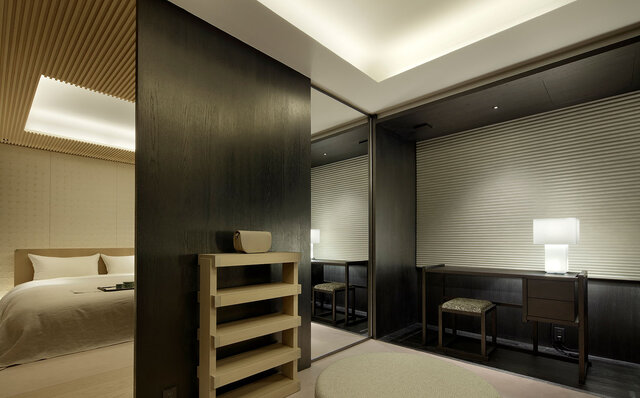
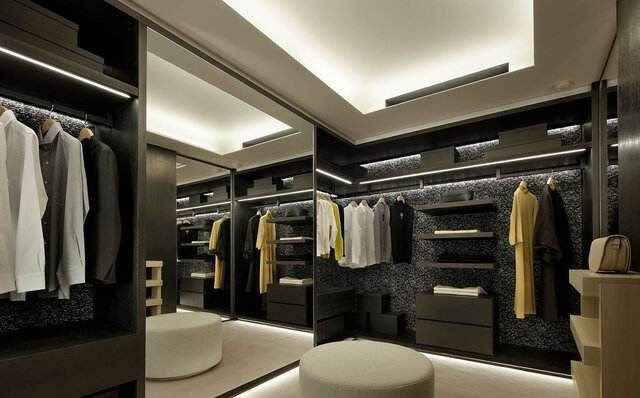
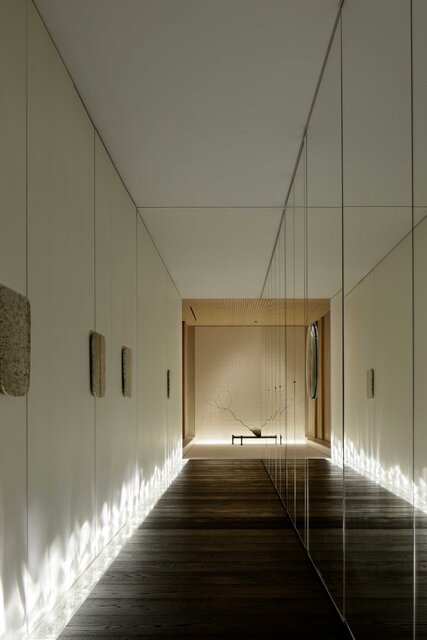
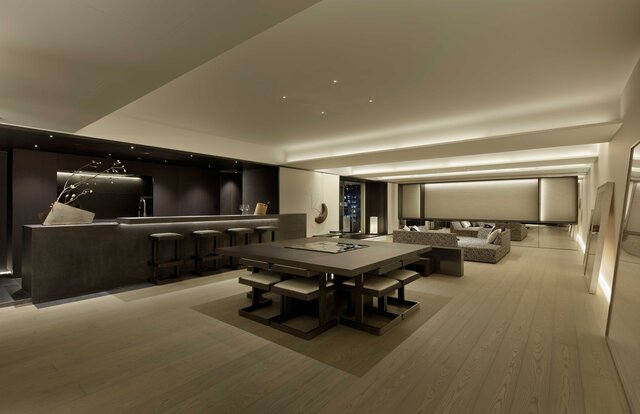
Mirrors are used to create a sense of drama and spaciousness, connecting narrow corridors to the expansive living area. By juxtaposing confinement and openness, the design achieves a dynamic and organic atmosphere with rhythm and variation.
'Opus Arisugawa' offers a comfortable living experience whether one is alone, with a partner, or hosting friends. Its design, reminiscent of an art gallery or resort hotel, elevates the time spent at home into a richer experience.
'R100 TOKYO' also plans to offer larger units exceeding 200 square meters. They meticulously select prime residential locations that combine excellent environments with convenience, as well as superior, lesser-known residential areas, to create new value through unique ideas. Their future creations are certainly worth watching.
Opus Arisugawa
- Location | 5-4-1 Minami-Azabu, Minato-ku, Tokyo (Street Address)
- Access | 7-minute walk from Hiroo Station on the Tokyo Metro Hibiya Line
- Total Units | 100 units (59 residential units [Terrace Building], 40 residential units [Residence Building], 1 business unit)
- Completion | February 2004
- Structure and Floors | Reinforced concrete and steel-reinforced concrete construction, 1 basement level, 11 above-ground levels
- Site Area | 6,251.42 m² (Official Record: 5,898.27 m²)
- Total Floor Area | 25,511.11 m² (Official Record: 24,859.05 m²)
- Exclusive Use Area | 196.89 m² - 244.71 m²
What is "R100 TOKYO"?
Launched in November 2013, this service selects condominiums located in prime residential areas with lasting value, based on the perspective of "living richly in Tokyo." It enables residents to realize their own unique homes through customization and bespoke design, centered around units over 100 square meters. In Tokyo's 23 wards, the number of condominiums exceeding 100 square meters has been decreasing annually, accounting for only about 1% of new constructions. R100 TOKYO carefully selects locations and buildings, focusing on rare low-rise condominiums over 100 square meters, and has delivered a total of 238 units to date. By striving to create added value with a view to the next 100 years and passing on socially valuable assets to the next generation, it aims to be a brand that realizes a sustainable society and represents the future values of property selection.